Shed pads and house pads: what proper rural site preparation involves
A pad is not just a flat patch. Finished height, fall away from the structure, working room beyond the footprint and what the surface is built from all decide whether the build goes smoothly.
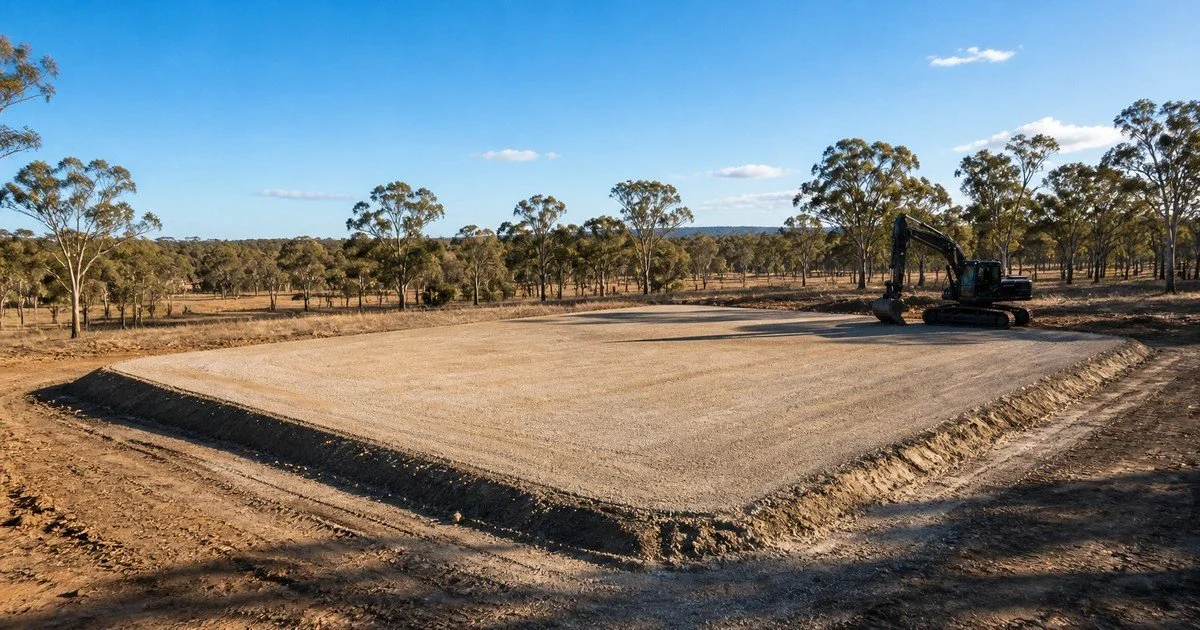
Most people picture a pad as a flat patch of ground. The flat part is the easy bit. What decides whether a build goes smoothly is everything around it: how high the pad sits relative to the ground beside it, which way water leaves, how much room there is to work, and what the surface is actually made of.
Spring is when this work bunches up. Ground dries out, builders start scheduling, and the same few weeks get busy for everyone. Here is what to settle before you book.
Finished height is the decision that matters most
A pad that sits level with, or below, the ground around it will collect water. Not always immediately, and not always visibly, but after a decent winter it shows up, and by then there is a structure sitting on it.
The finished surface generally needs to sit above surrounding natural ground so water moves away rather than toward. How much depends on the site: how flat it is, where water currently runs, what is uphill, and what the builder or engineer specifies. This is worth getting right before anything is compacted, because raising a pad afterwards means doing it twice.
Fall, and where the water actually goes
Water leaving the pad has to go somewhere sensible. On a sloping block that is usually straightforward. On flat ground it needs thought: a shallow fall away from the structure on all sides, and a path for that water to follow once it leaves.
Where a pad interacts with existing drainage and earthworks on the property, it is worth looking at both together. Solving the pad in isolation and creating a wet patch thirty metres away is a common and avoidable outcome.
Working room beyond the footprint
A 12 x 8 shed does not need a 12 x 8 pad. You need room for the builder to work around the structure, for a concrete truck or crane to get close enough, for the edges to be formed properly, and for the batter (the sloped shoulder where the raised pad meets natural ground). That shoulder takes up more space than people expect, particularly on a raised pad.
Getting the size wrong is one of the more expensive mistakes, because fixing it means remobilising machinery.
What the pad is built from
Stripping topsoil and organic material first is standard. You do not want a structure sitting on ground that will decompose and settle. Below that, what you build up with depends on the site’s own material and what is locally available. Sometimes the block has usable material already. Sometimes it needs bringing in, which is a haulage cost as much as a material one.
Compaction matters, and how it is done depends on the material and what the structure requires. Where a builder or engineer has specified a standard, that governs the work.
Access, before anything else
Everything above assumes machinery can reach the spot. Gate width, overhead clearance, soft approaches, turning room and how close a truck can get all shape the job and sometimes the pad’s location. Worth checking before you settle on a position.
Questions to settle before booking
- What is going on it? A machinery shed, a home and a carport have different requirements.
- Do you have plans or dimensions? Even rough ones make the quote far more accurate.
- Has an engineer or builder specified anything? If so, that drives the work.
- Where does water currently sit after rain? This is the question people most often cannot answer, and the one that matters most.
- Is the position fixed? Sometimes shifting a pad ten metres avoids a drainage problem entirely.
- When does the builder need it? Pads usually need time to settle before the next stage.
Common pad preparation questions
How long before I can build on it?
Depends on the material, the compaction and the weather. Your builder or engineer will usually specify what they need. Building on a pad that has not settled is a false economy.
Do I need an engineer?
For a home, almost always. For a farm shed, often not, though your local government or shed supplier may require it. Check before the earthworks are quoted, because a specification changes the job.
Can you do the clearing and the pad in one visit?
Yes, and it is usually cheaper. Clearing and pad preparation in one mobilisation avoids paying setup costs twice. If clearing is needed first, quote them together.
What if the ground is rock?
It changes the method and the cost, and it is the most common surprise on hills and inland blocks. If you know there is rock, say so early. If you do not know, a site inspection is worth more than a phone quote.
Can you certify the pad?
No. We build to the specification provided. Certification is a matter for the relevant engineer or building surveyor.
Pad and site preparation across Perth and the South West
We prepare shed pads, house pads and hardstand areas on rural and acreage properties from Perth and Mandurah through Bunbury and across the South West. Because we also handle the clearing and access work, the pad can be quoted as part of getting the whole site ready rather than as an isolated job.
Planning a shed or home for this spring? Send through your plans or call 0499 910 019. Quoting now beats quoting in October.
This guide is general information about rural pad preparation in Western Australia. It is not engineering advice and does not constitute a specification for your site. Structural and compaction requirements should be confirmed with your builder, engineer or building surveyor.